 X
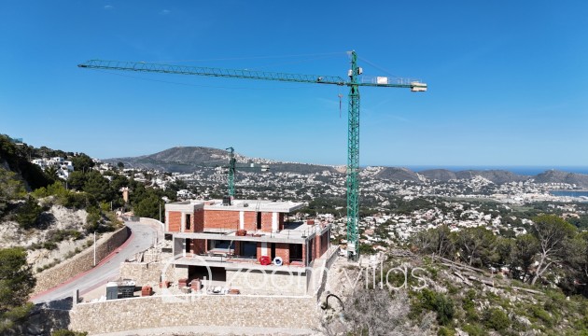
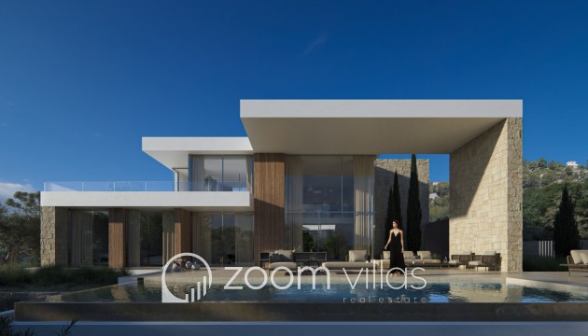
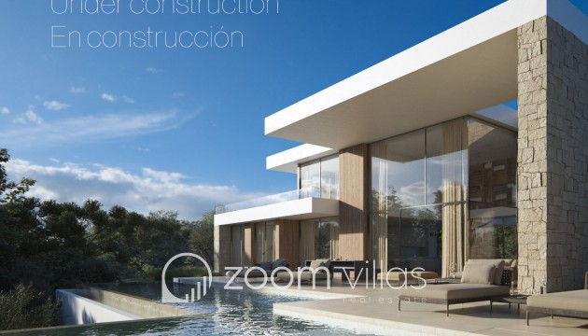
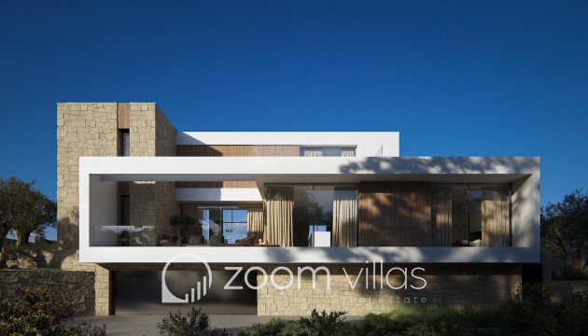
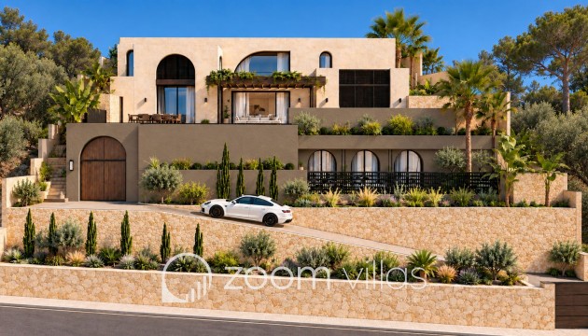
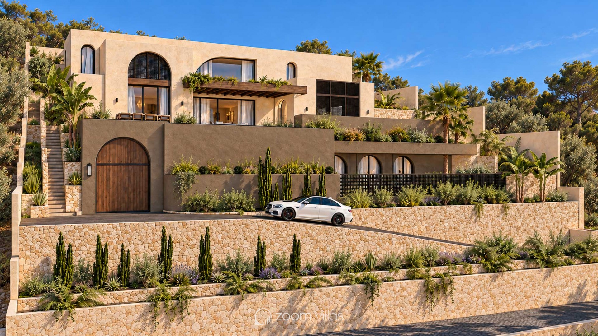
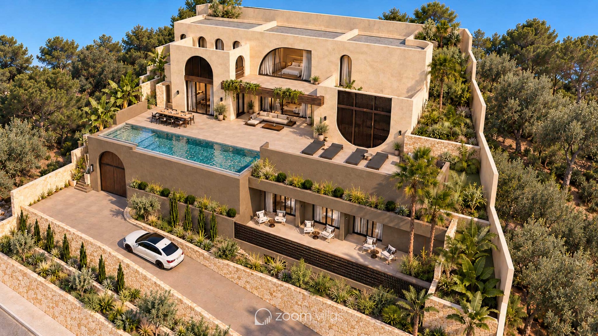
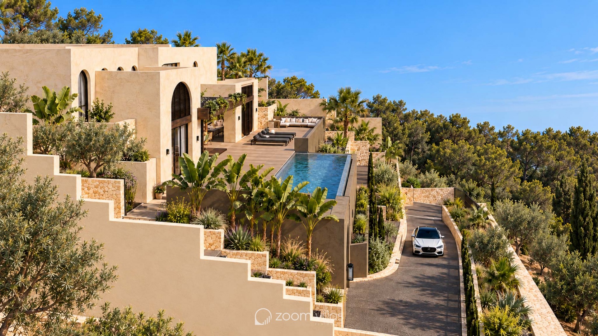
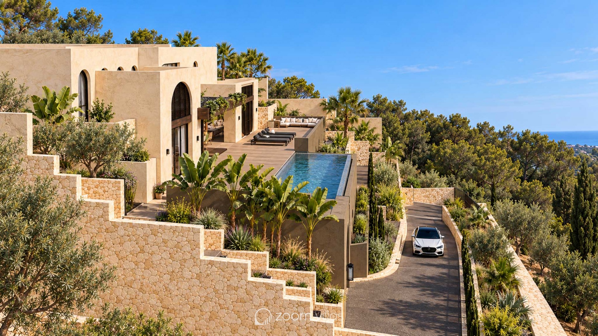
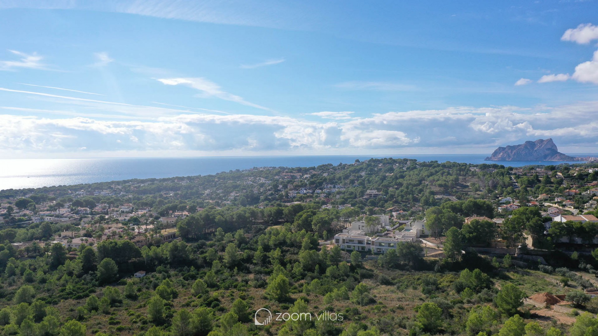
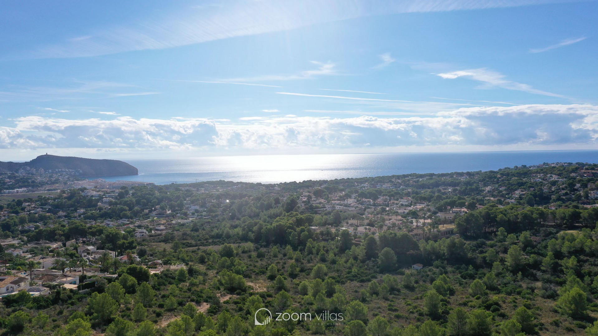
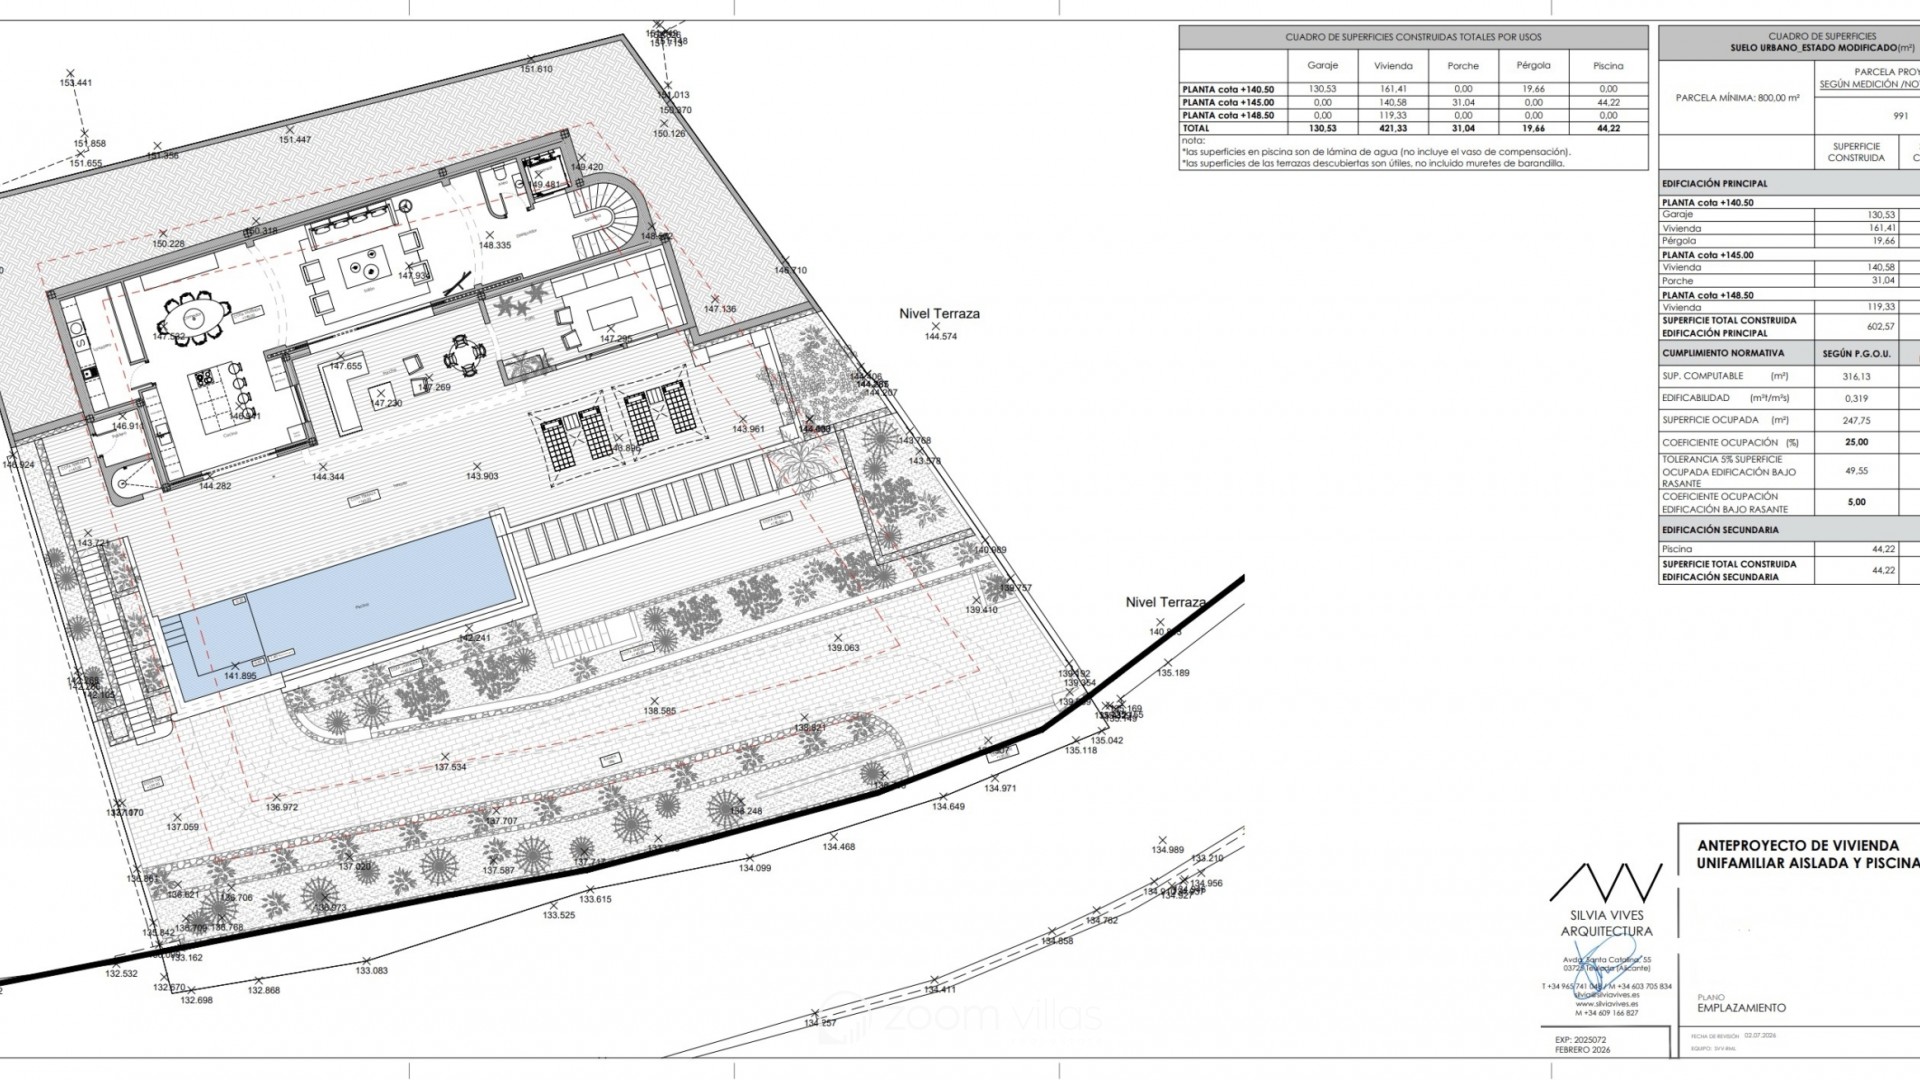
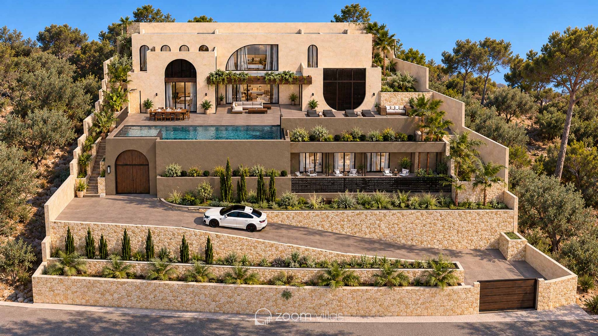
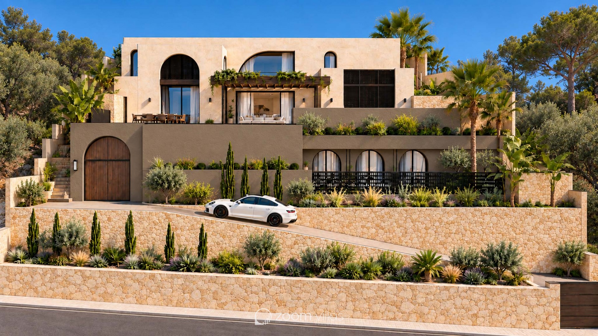
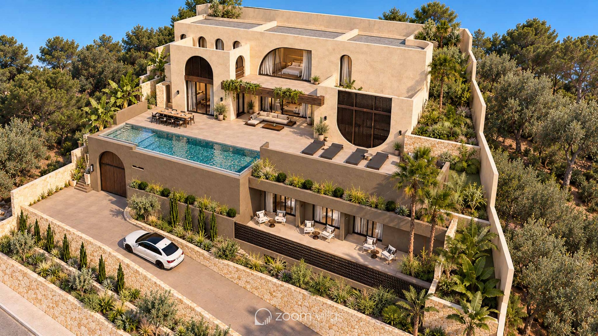
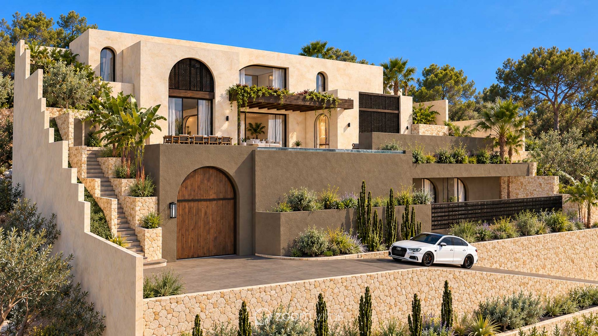
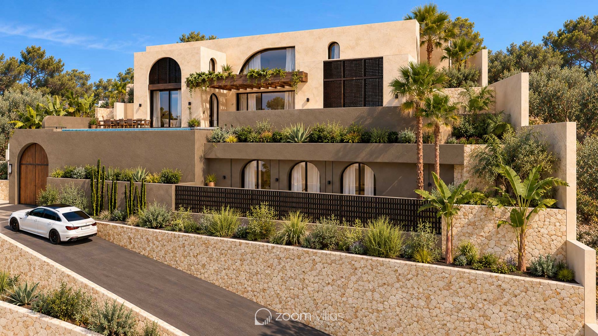
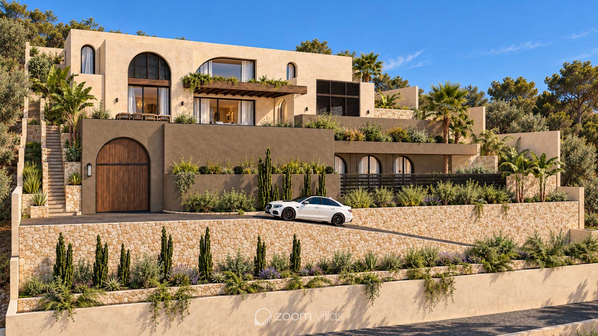
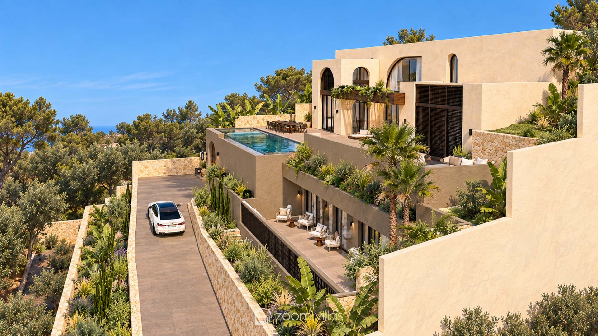
Villa in Moraira, positioned between Moraira and the Peñón de Ifach in Calpe, with wide panoramic views and a contemporary design focused on open spaces and indoor-outdoor living. Distributed over several levels connected by a lift, the property combines four en-suite bedrooms with generous living areas, a private pool and extensive terraces.
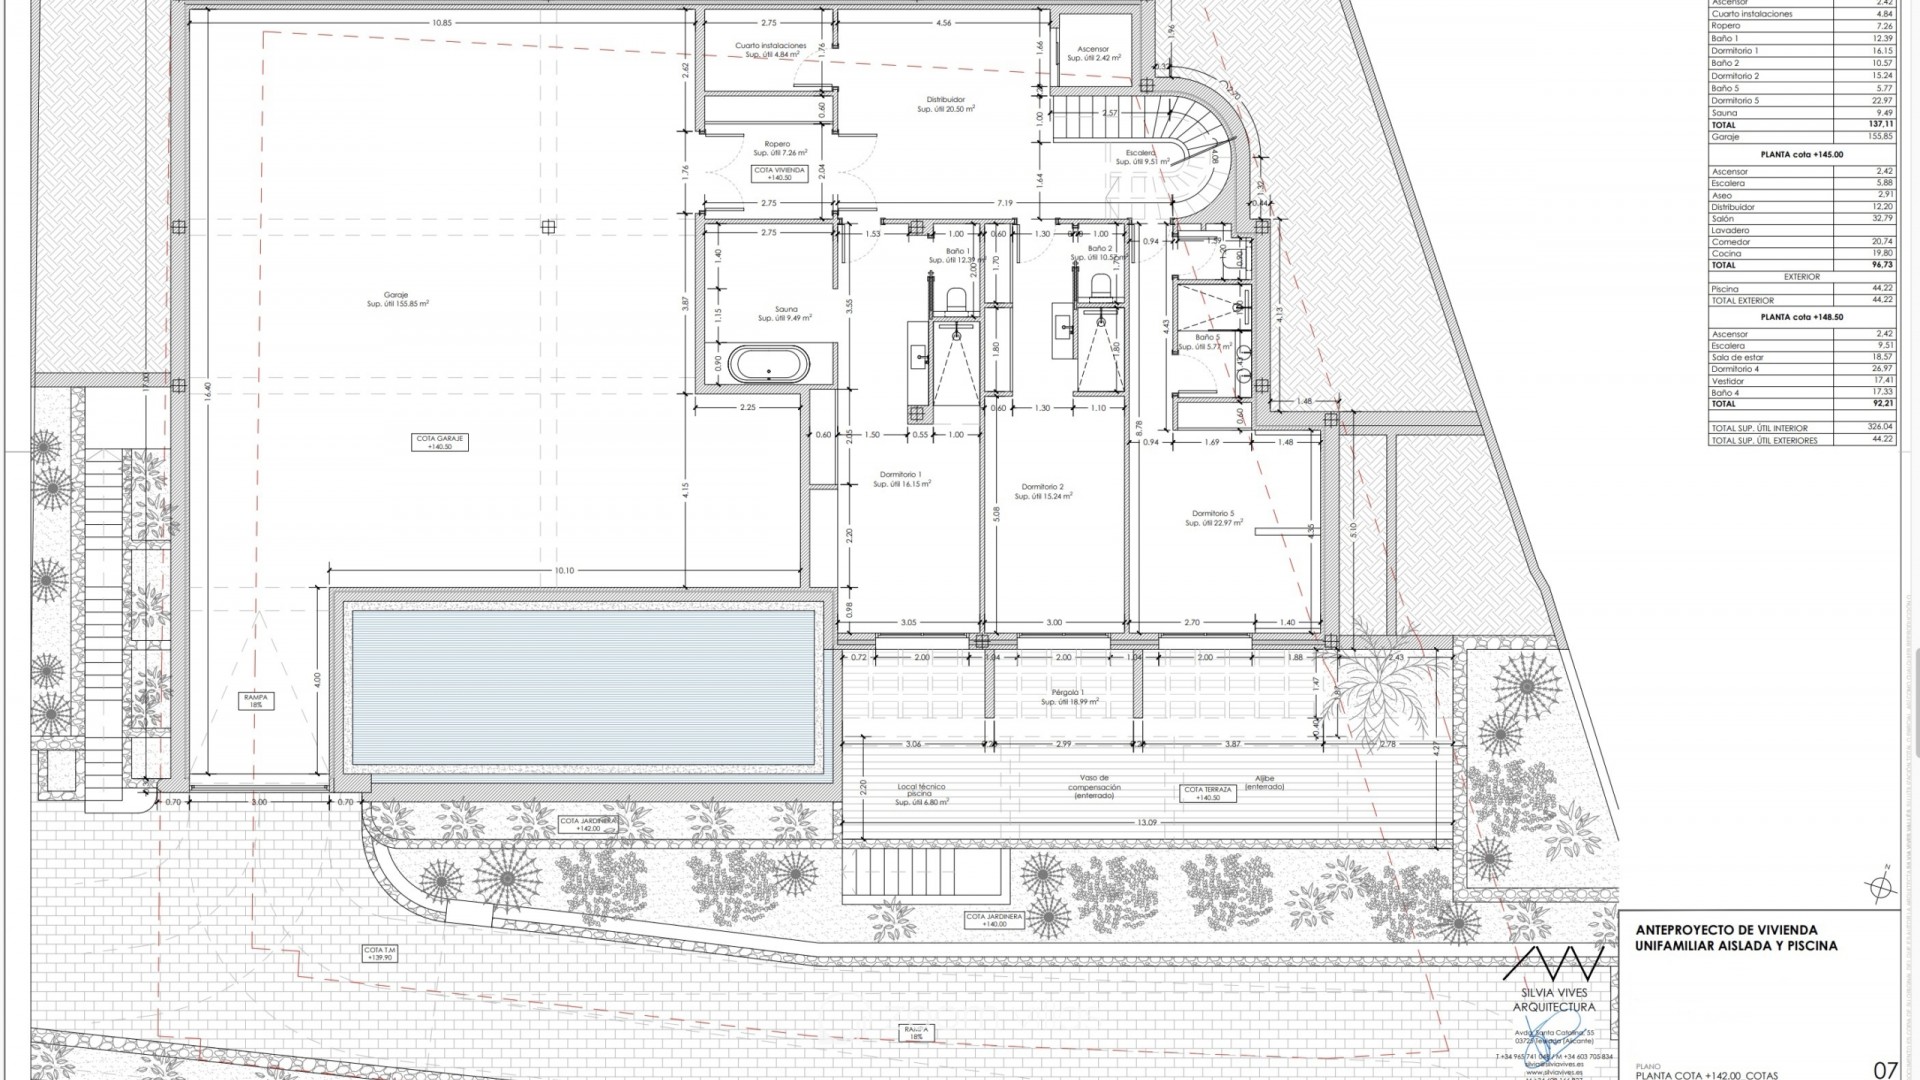
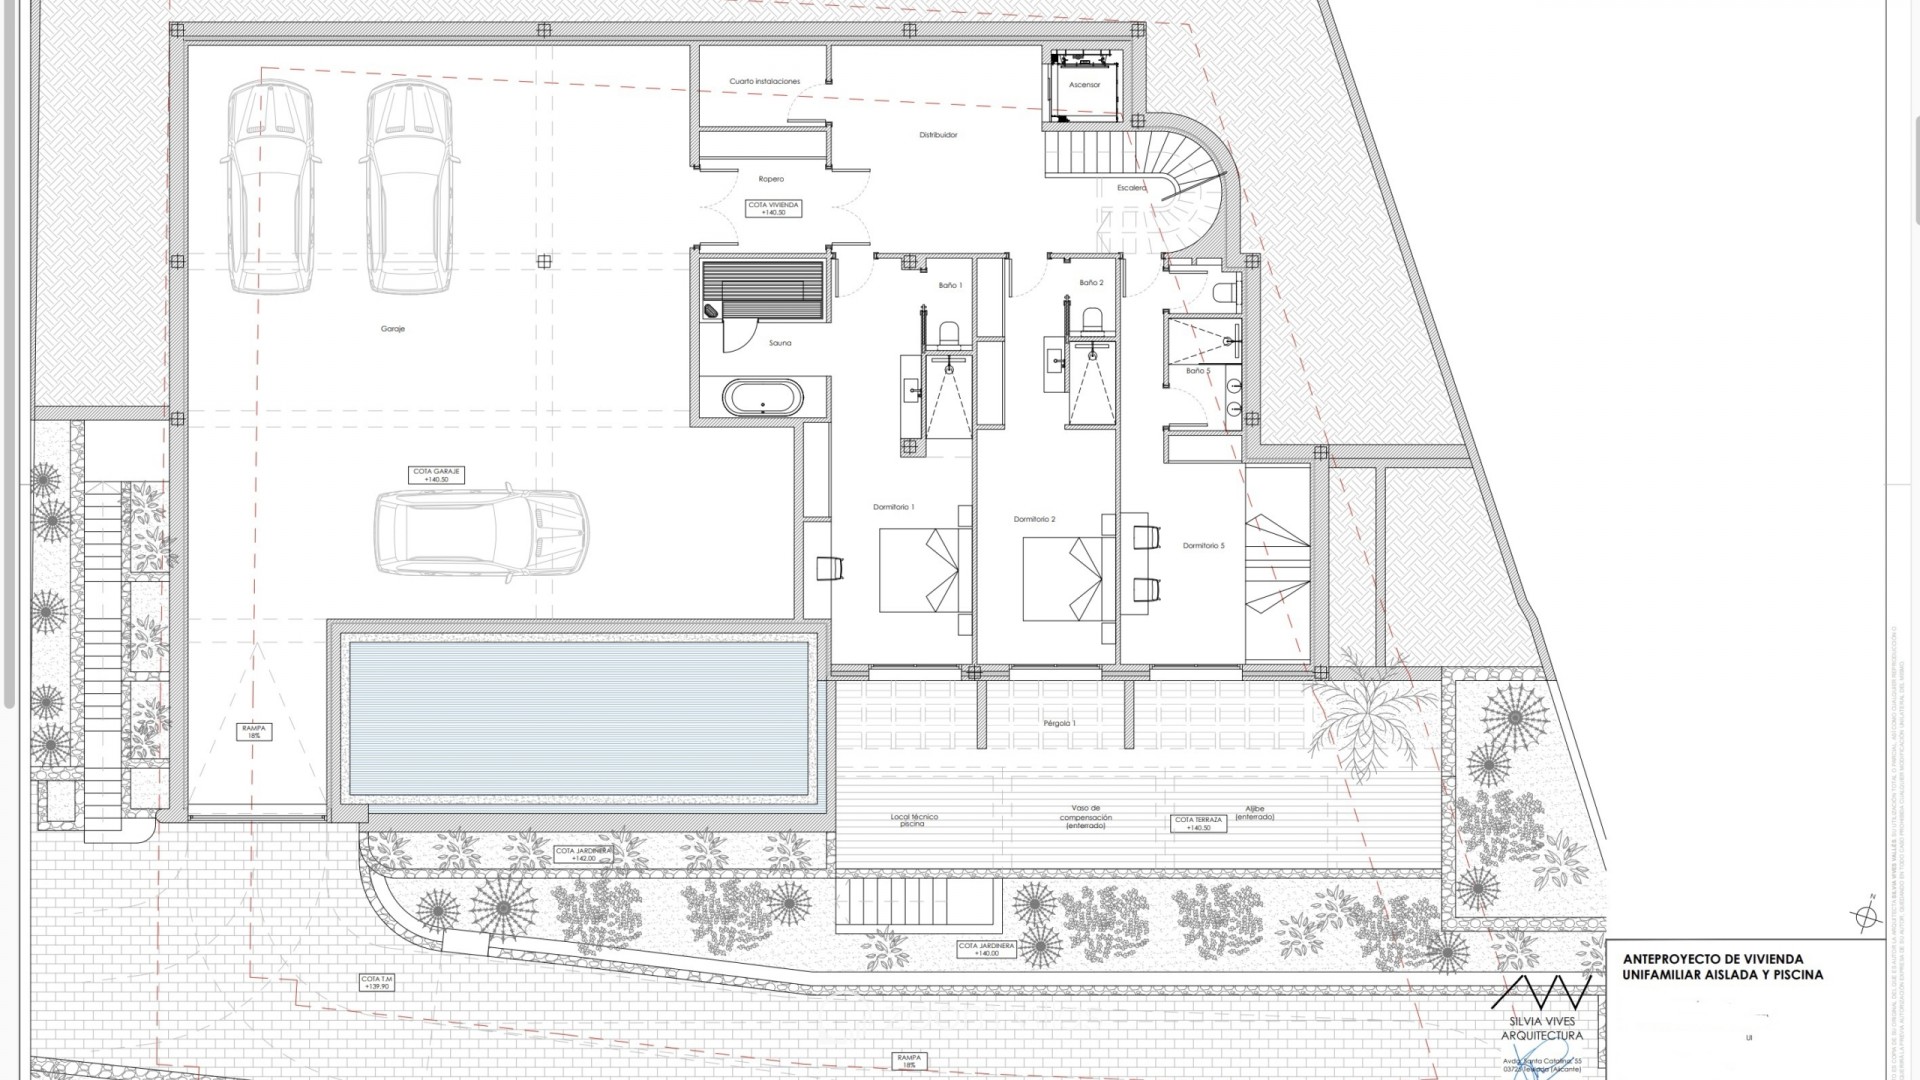
On the lower level, there is a spacious garage with room for three vehicles. This floor also has three bedrooms, each with its own en-suite bathroom, together with a sauna area.
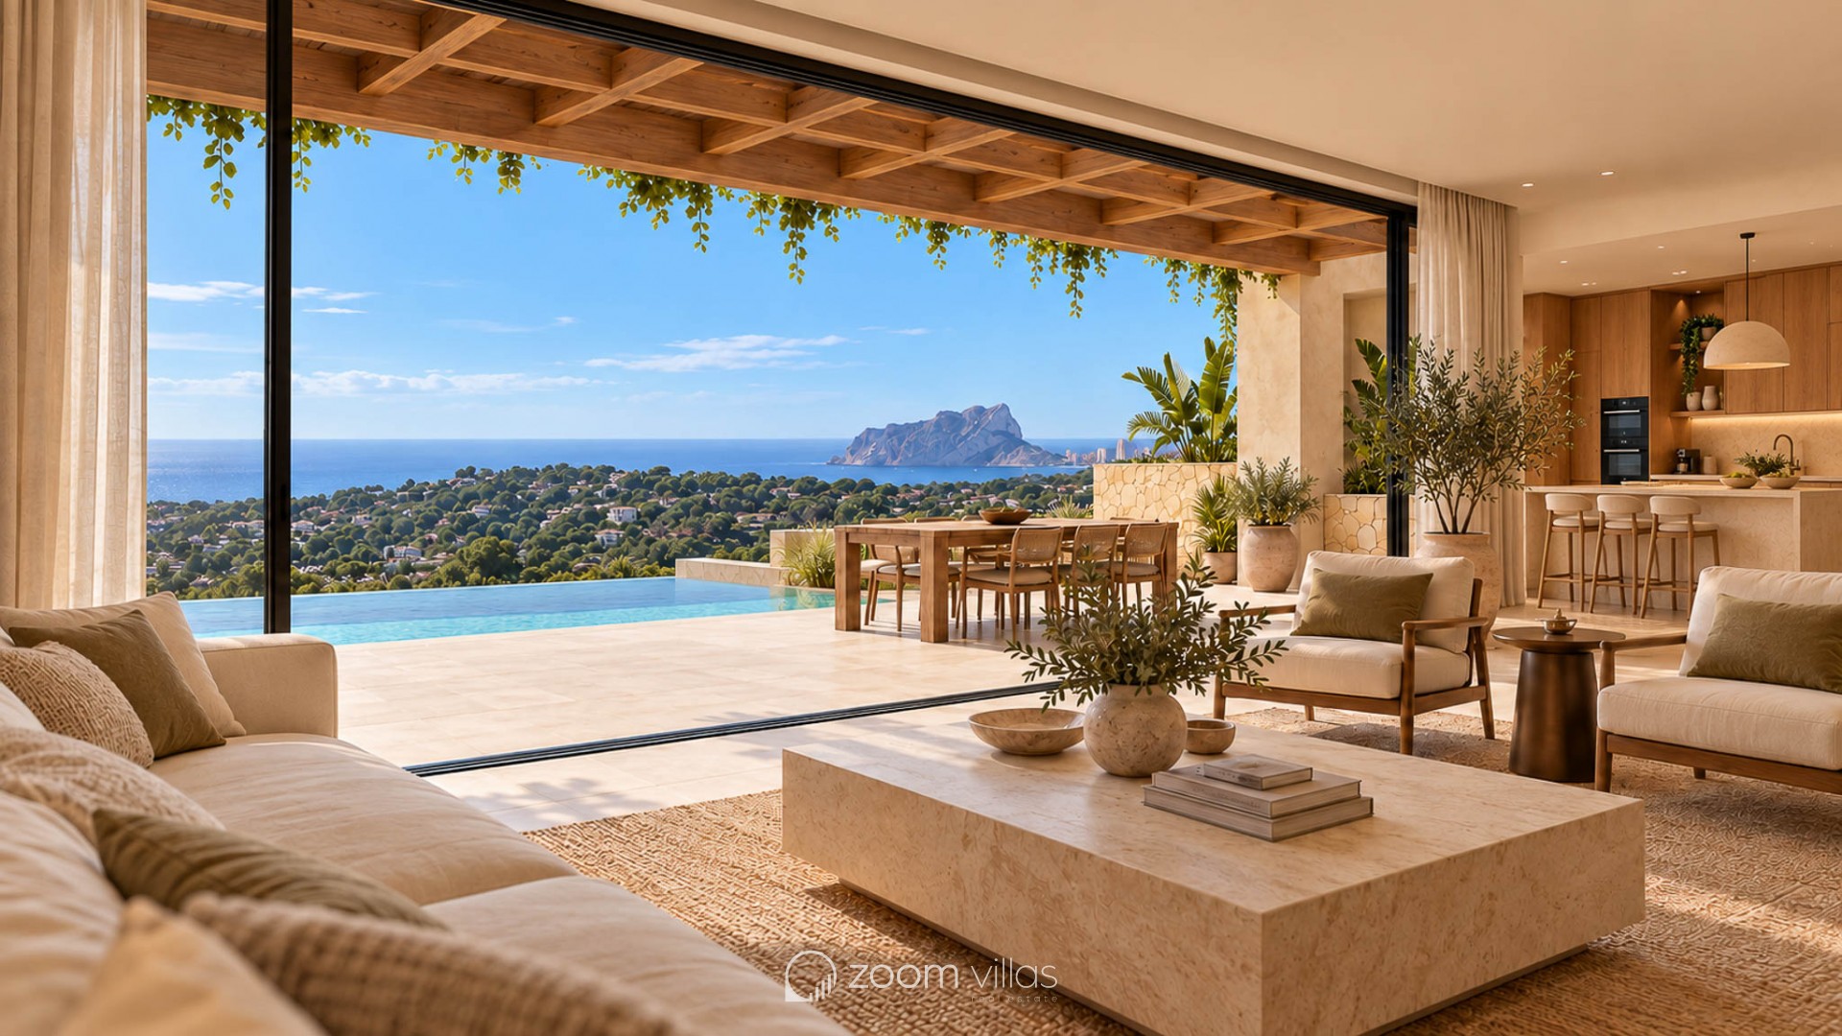
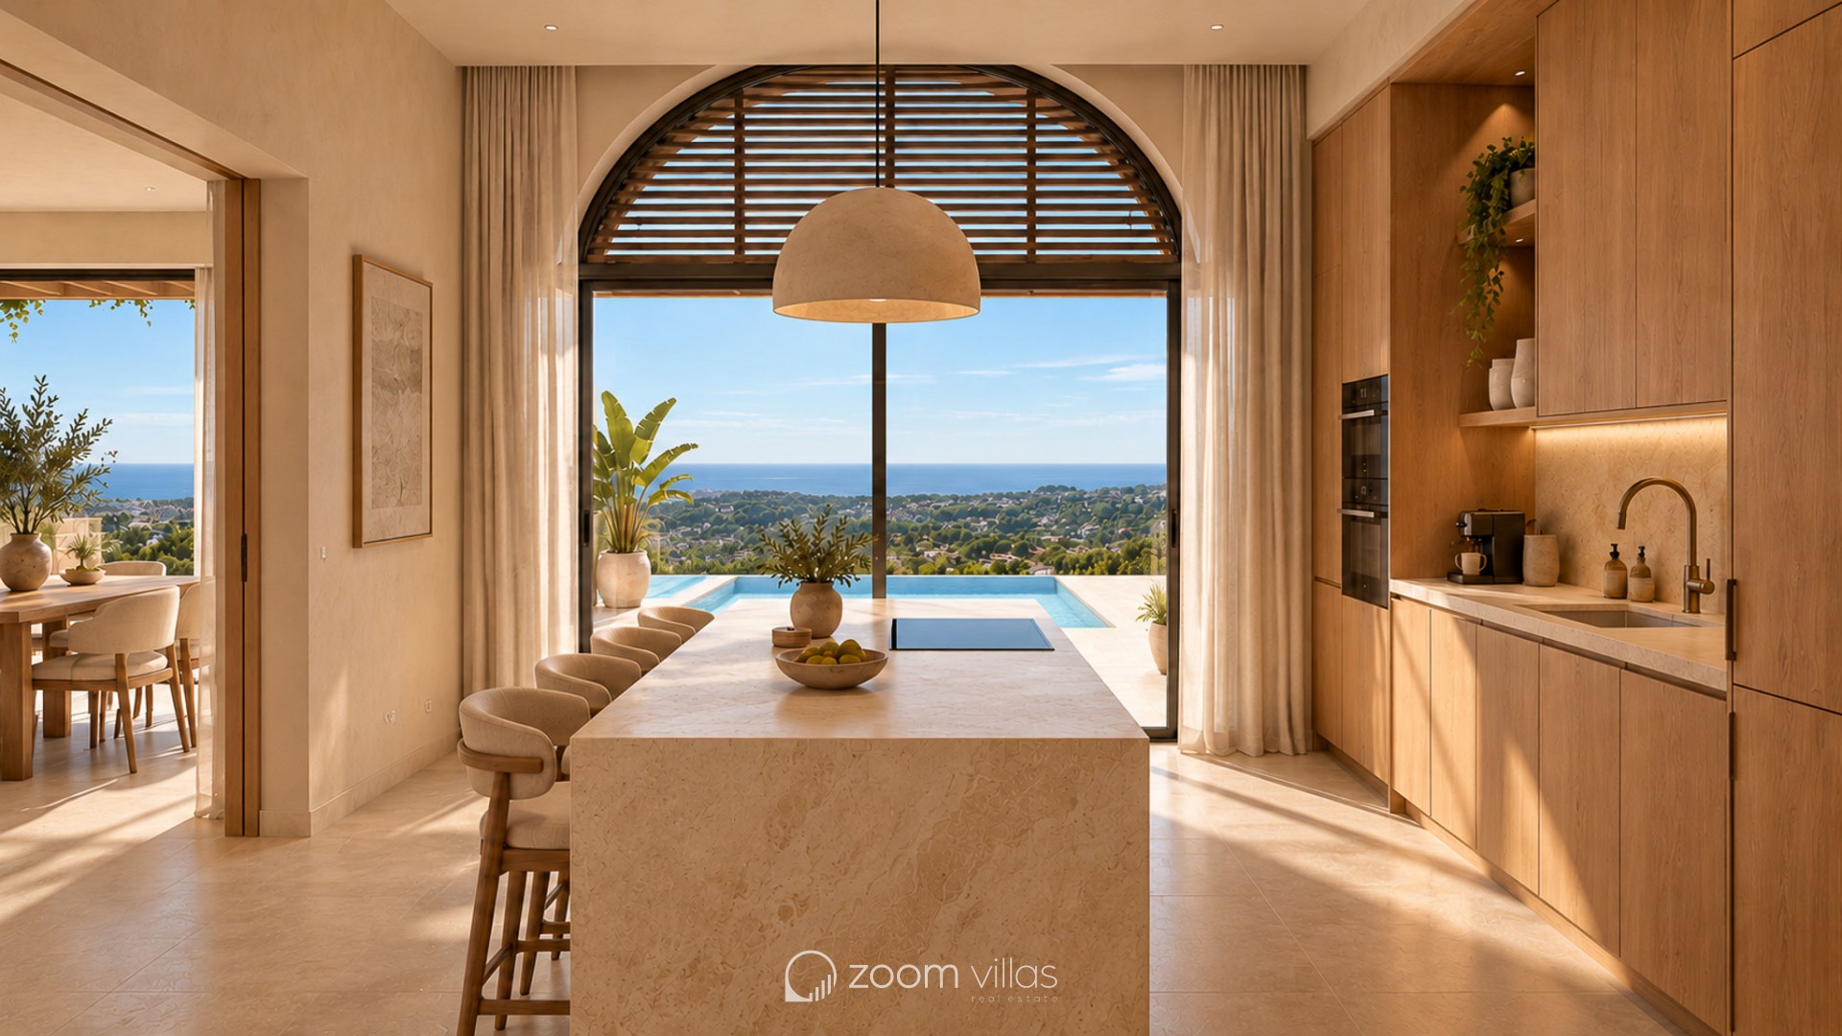
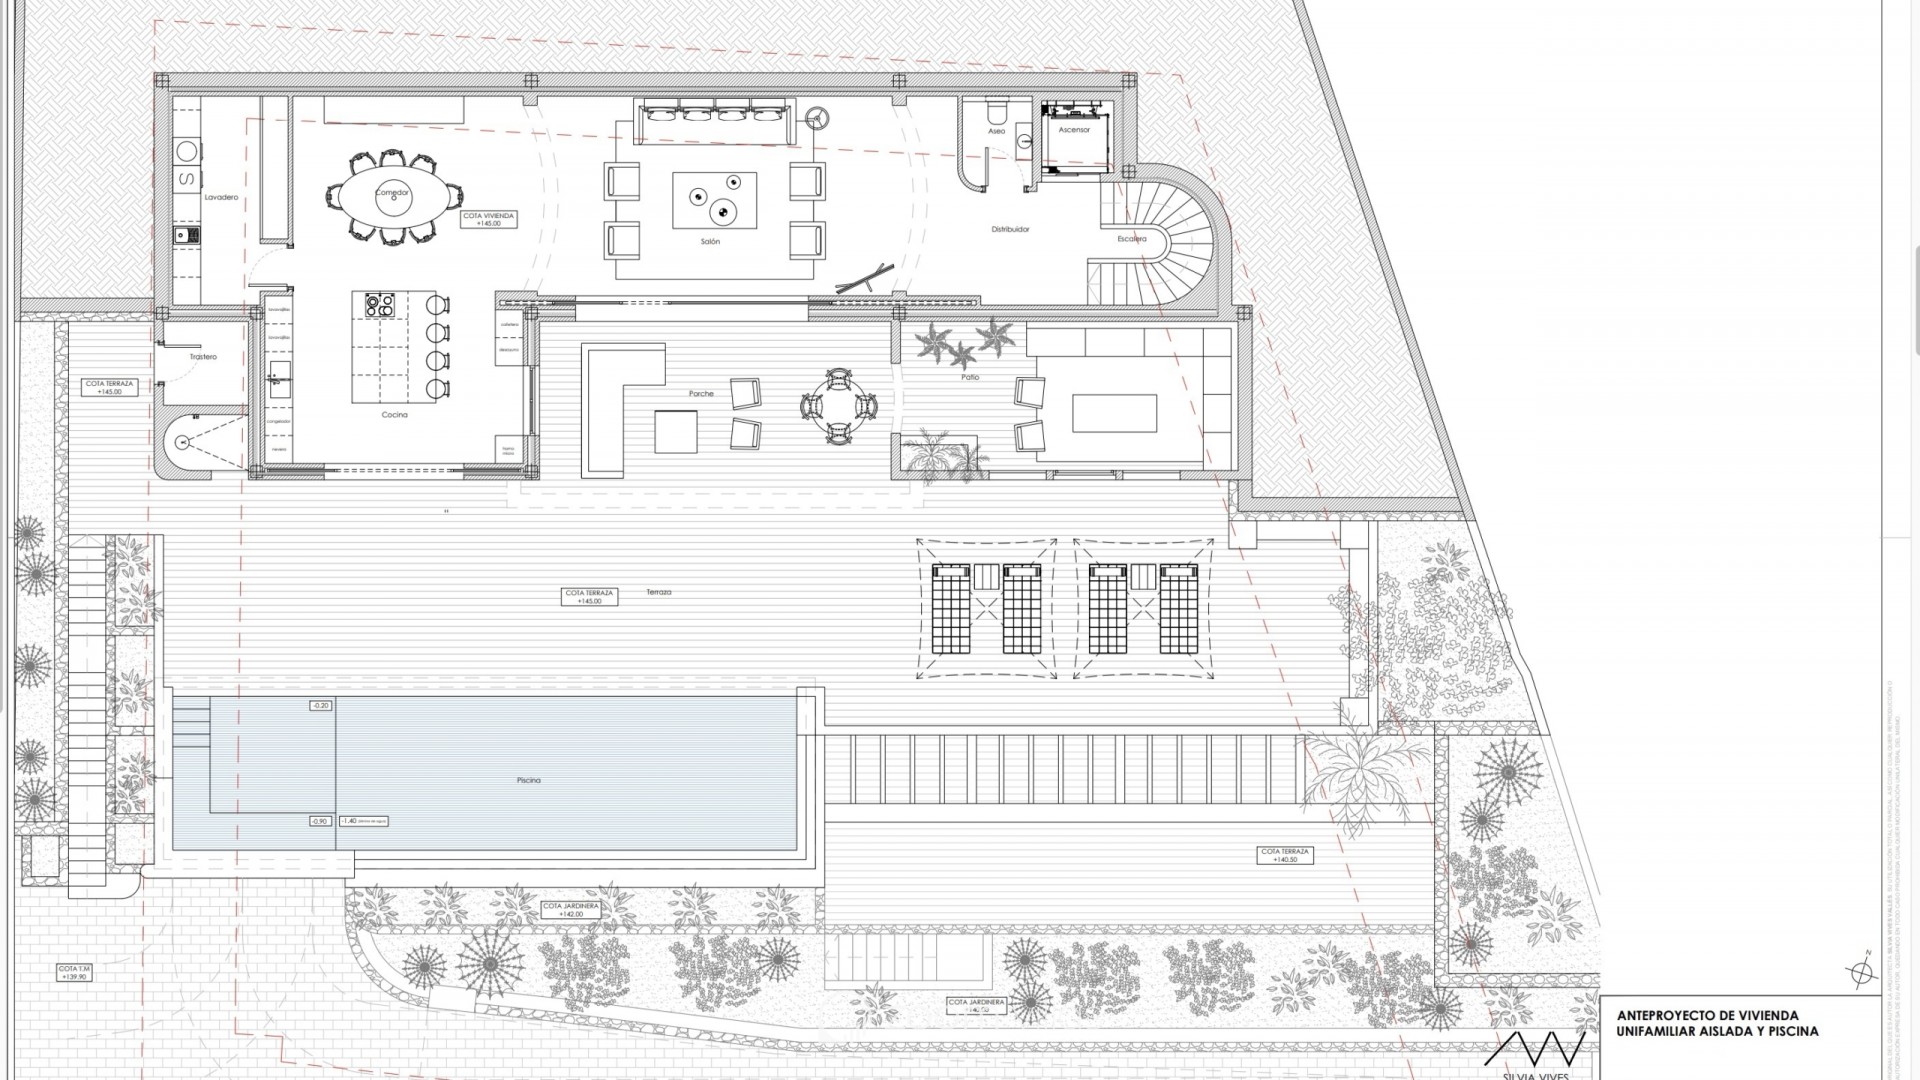
The main floor is designed around a large open-plan living space where the lounge, dining area and kitchen flow together. Large openings bring in plenty of natural light and connect the interior directly with the terraces outside.
A guest toilet and separate laundry room complete this level.
Outside, the swimming pool forms the centre of the main terrace area, surrounded by generous spaces for relaxing and dining. There is also a lounge area and an outdoor kitchen, all positioned to make the most of the panoramic views and Mediterranean climate.
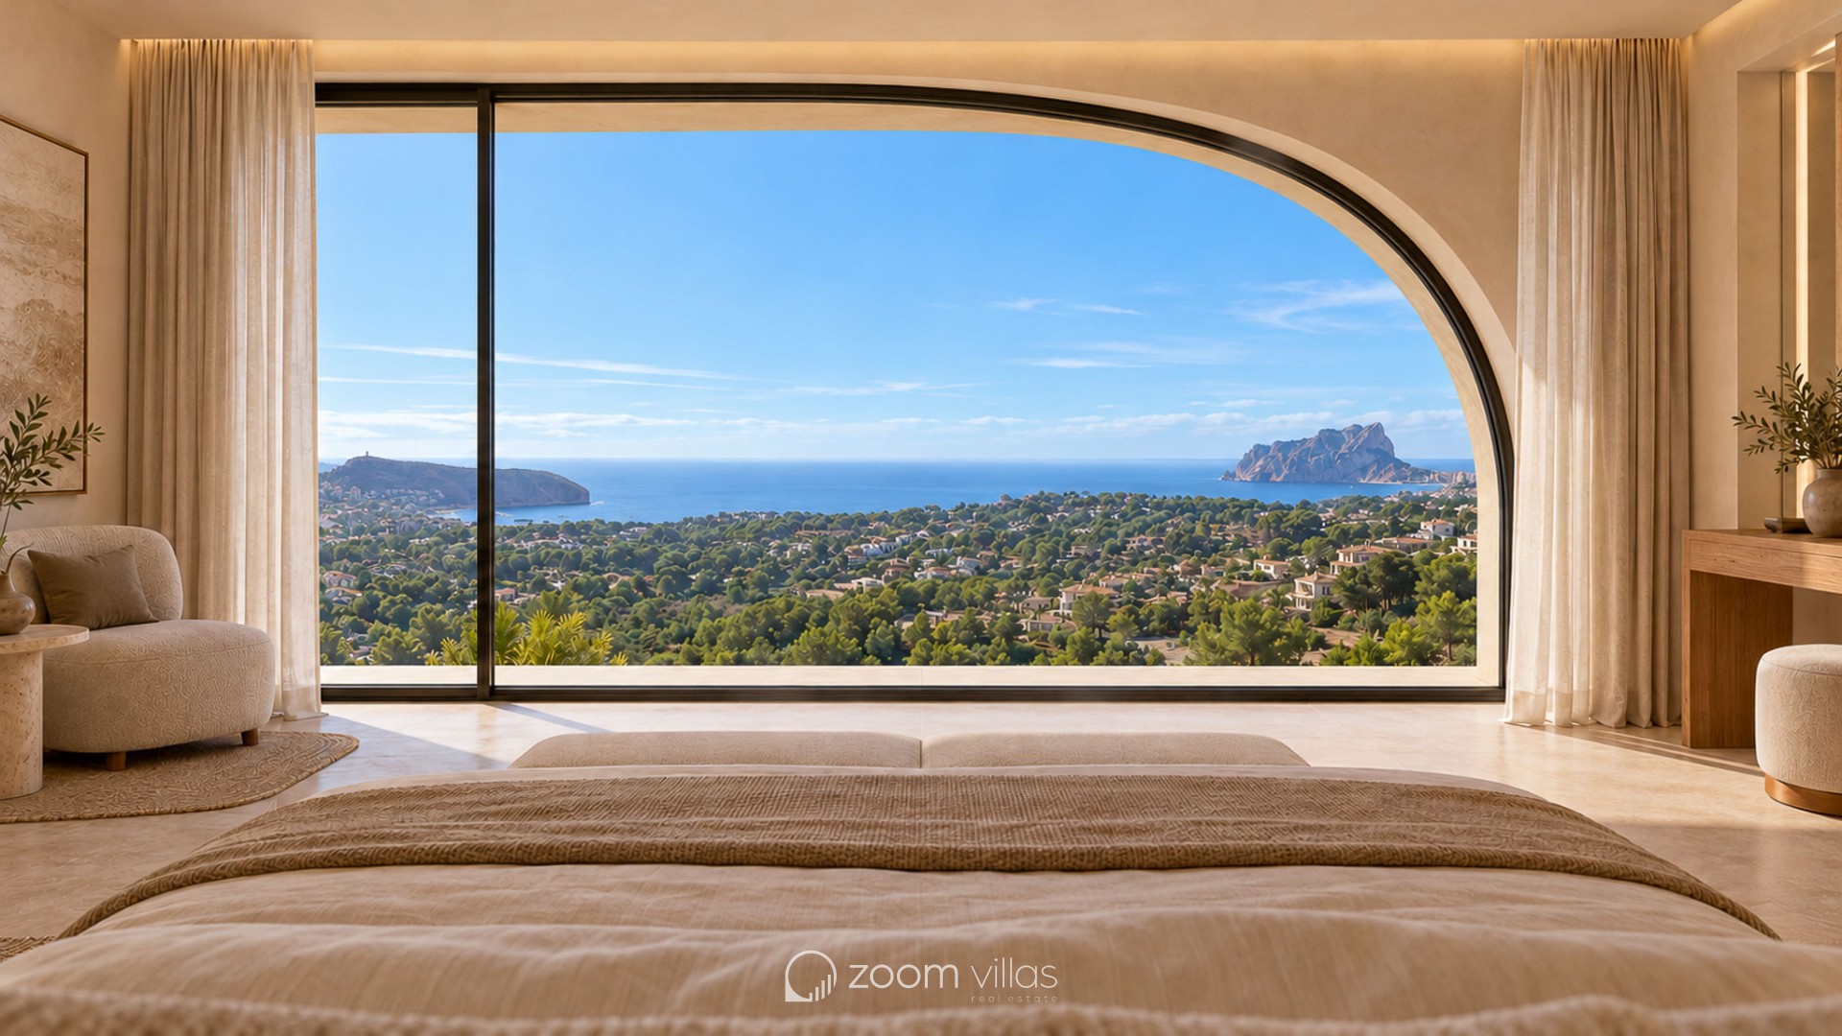
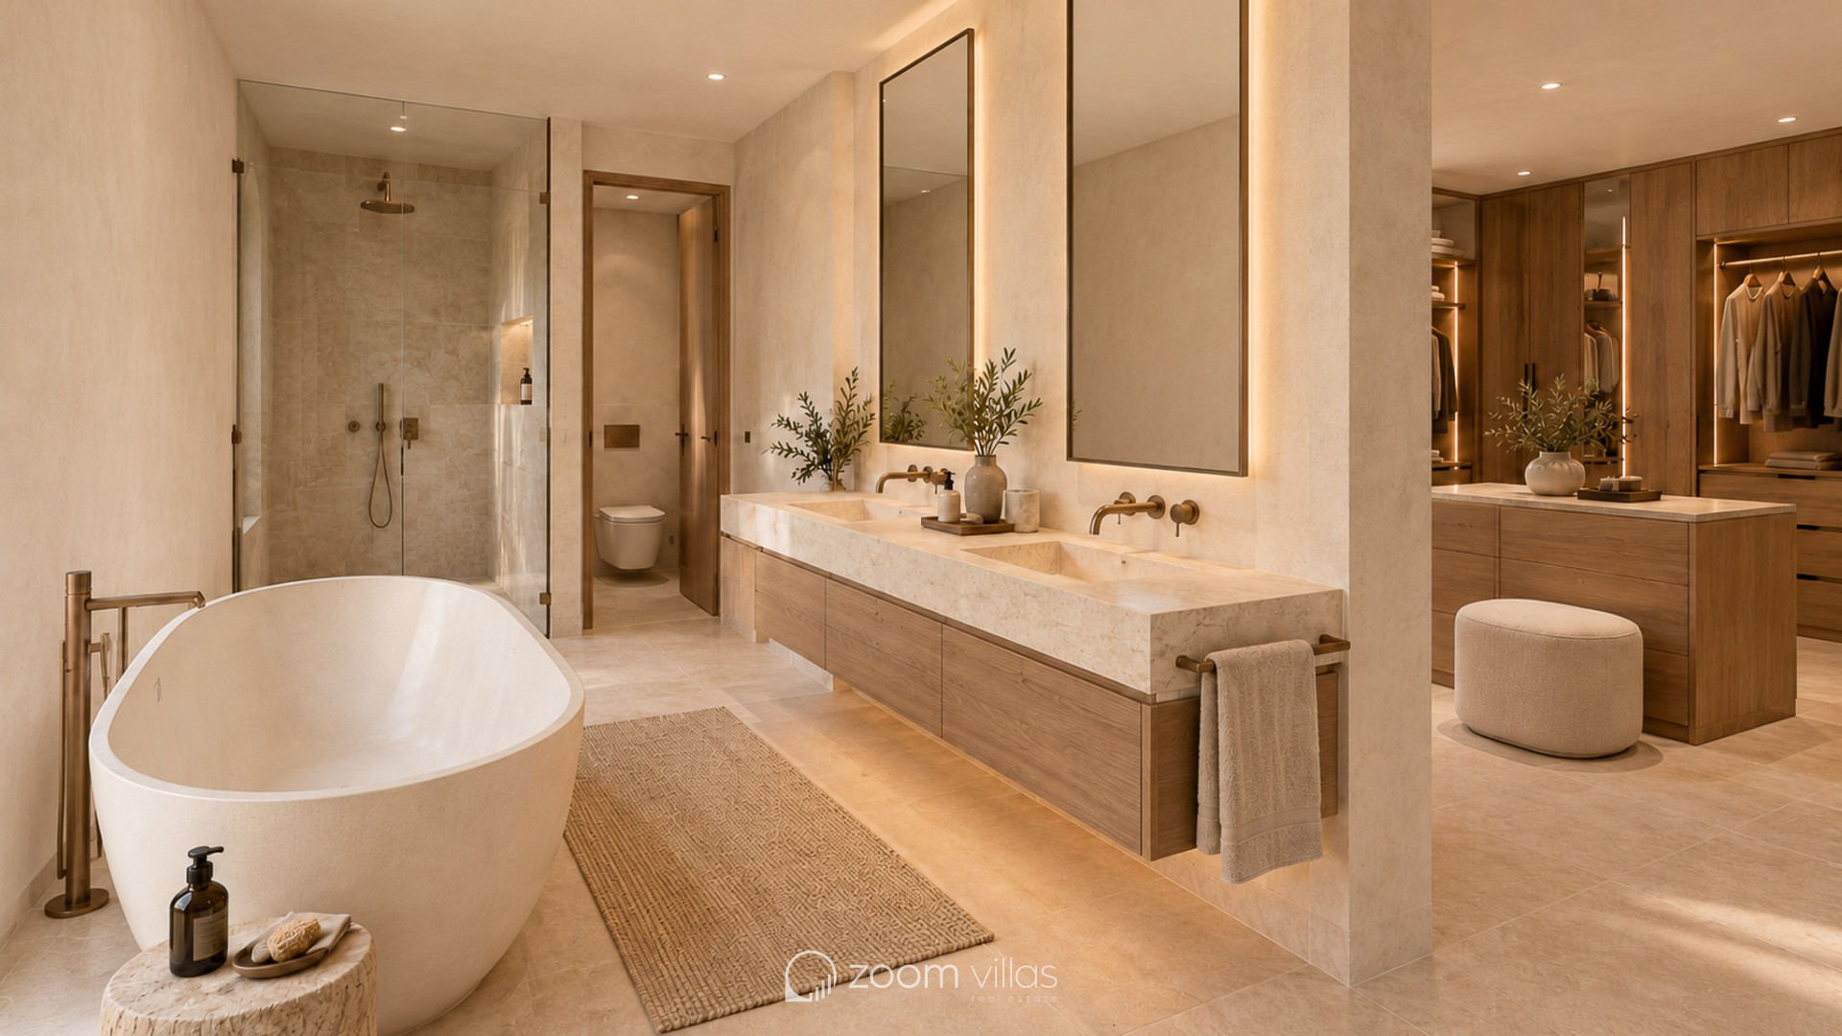
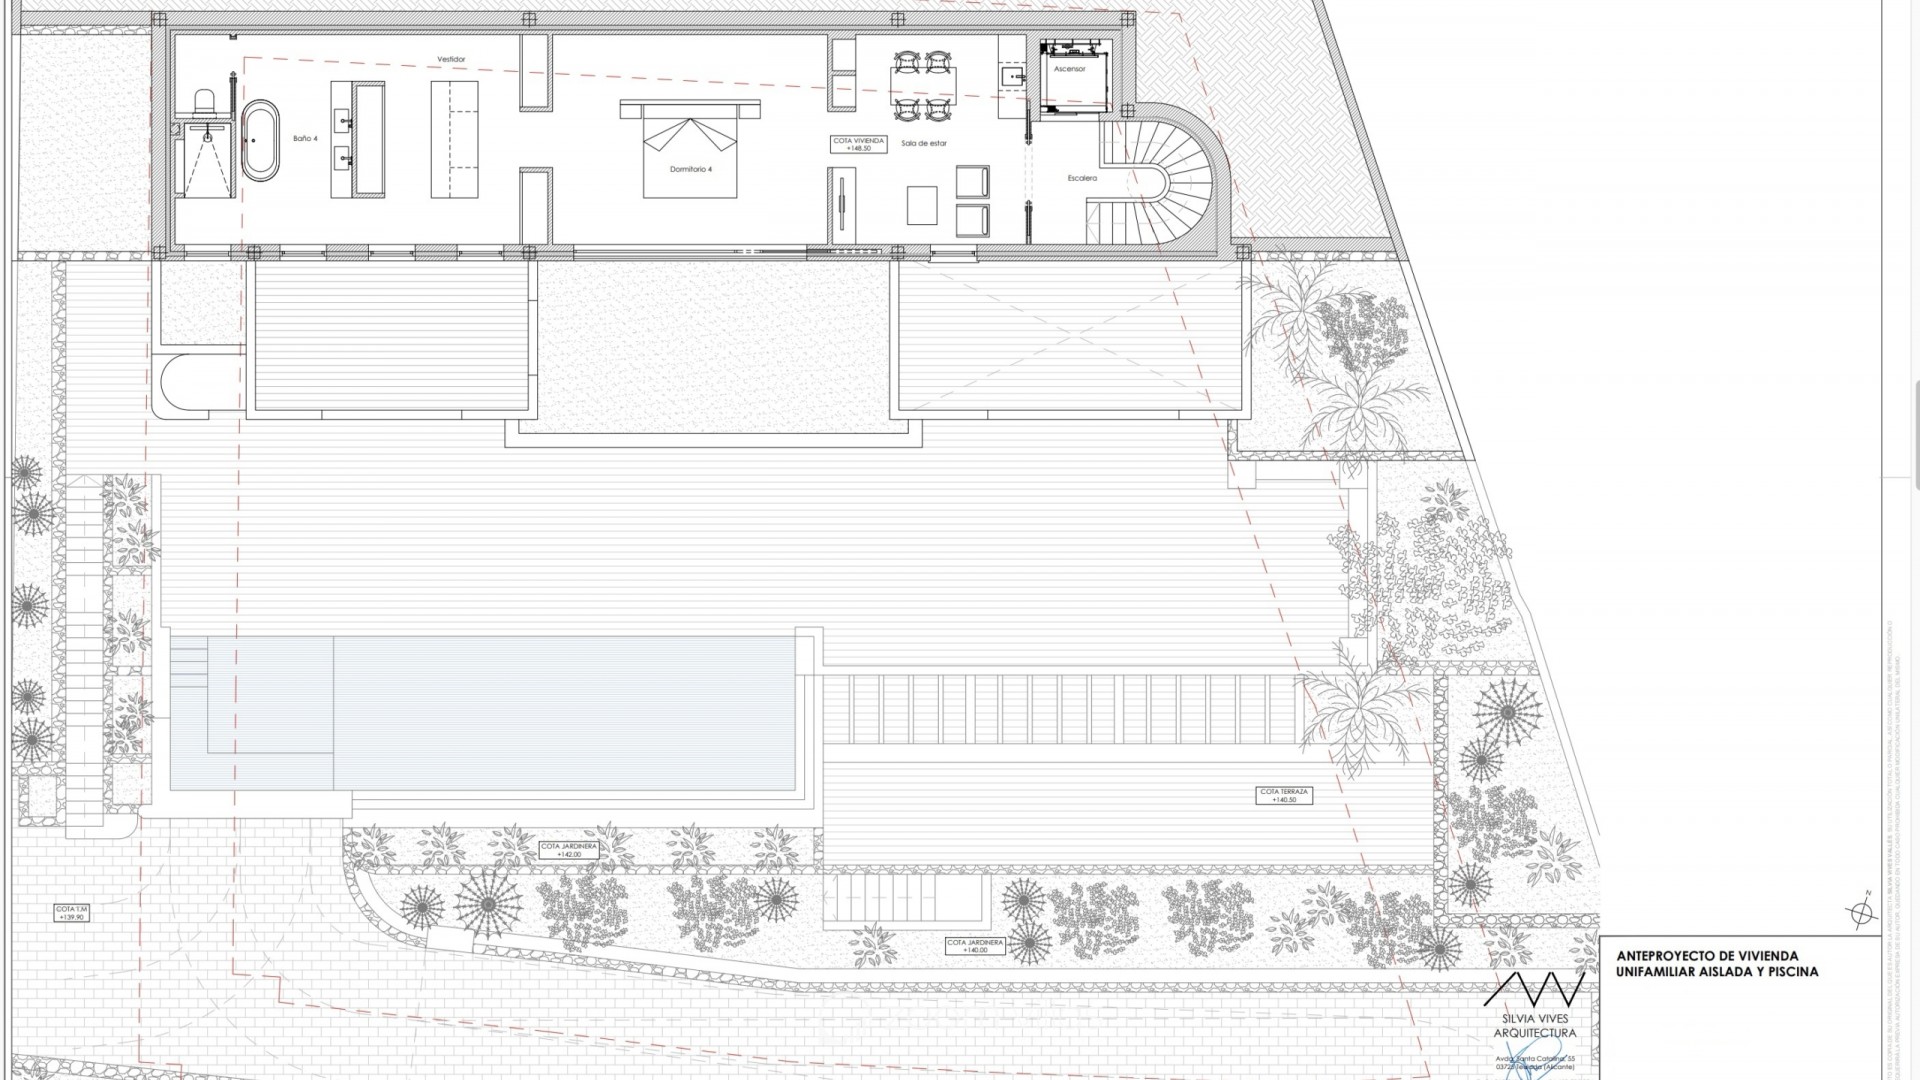
The upper floor is dedicated to the main bedroom suite. It includes a separate sitting area, a spacious walk-in wardrobe and its own en-suite bathroom, creating a private area away from the rest of the accommodation.
The combination of four en-suite bedrooms, a lift connecting the different levels, a three-car garage and extensive outdoor living areas makes this a substantial modern villa designed for both everyday living and entertaining.
Contact Zoom Villas to arrange a viewing and experience firsthand everything this property has to offer.
Any questions about buying a property in Spain? At Zoom Villas, estate agents in Moraira, we combine local knowledge with friendly, clear and professional guidance throughout the buying process. Whether you have questions about the property, the purchase process or buying on the Costa Blanca, our team is here to provide the information you need to make a confident and informed decision, from your first enquiry through to completion and beyond.
Disclaimer: All property details, including built-up areas, plot sizes, dimensions and other specifications, are based on information and documentation available to us at the time of publication. Although this information has been compiled with due care, its accuracy and completeness cannot be guaranteed. All details are provided for informational purposes only. No rights may be derived from the contents of this publication.
 Bedrooms: 4 Bathrooms: 4 Built: 602m2 Plot: 991m2 Air conditioning Lift Central heating Garage Garden Private pool Terrace Parking Double Glazing Outdoor kitchen

This info given here is subject to errors and do not form part of any contract. The offer can be changed or withdrawn without notice. Prices do not include purchase costs.


RAICV0988
Phone +34 623321751
Whatsapp +34 623321751
E-mail info@zoomvillas.com
Address Avenida del Portet 30 B, 03724, Moraira


First of all, thanks for contacting us.
We have received your request regarding the property reference: ZV2-30770. One of our agents will contact you as soon as possible.
First of all, thanks for contacting us.
We have received a request for a report if the price of the property with the reference gets lowered: ZV2-30770
In the meantime, please have a look at this selection of similar properties, that might be of interest to you: